
House
£107,000 Shared Ownership
The Diseworth @ St Aidan's Garden
Shobnall Road
Burton upon Trent
DE14 2BE
GB
View all properties from :
Emh sales
Emh sales

Arrange a virtual viewing now
- Overview
- Floorplans
- Features
- Fees
- Location
- Virtual Viewing
- Key Information Documents
-
 Download brochure
 Download brochure
3
1
The Diseworth
Plot 20 | St Aidan's Garden, Burton upon Trent
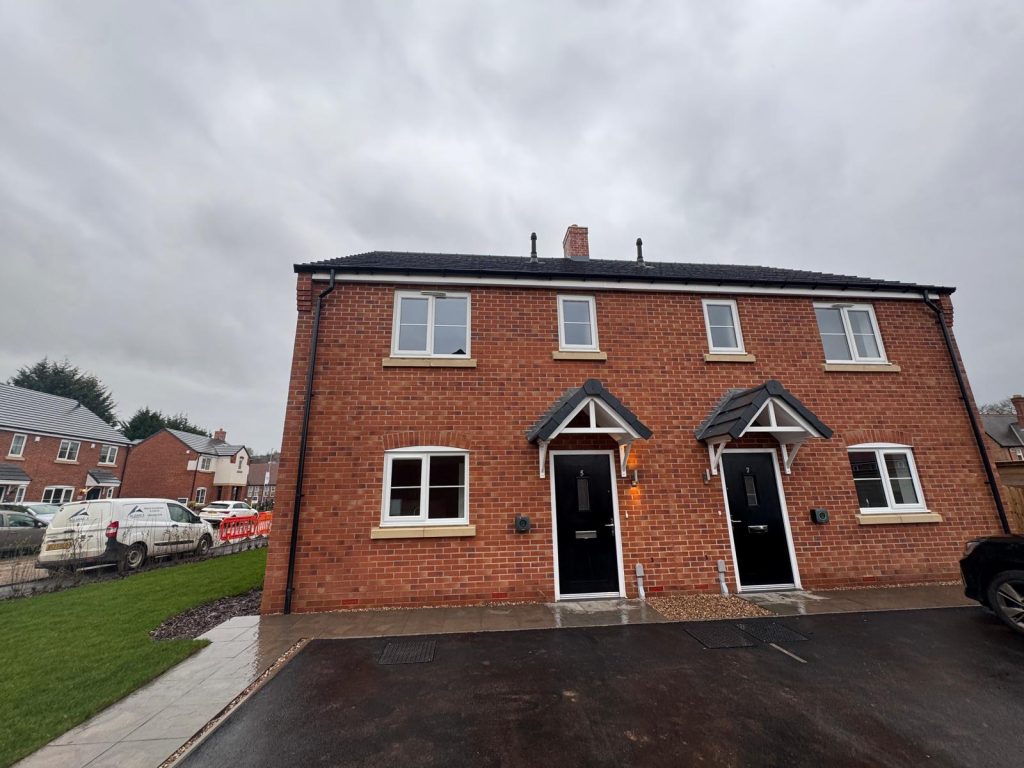
The Diseworth is a contemporary three-bedroom home available through Shared Ownership at St Aidan's Garden, a thriving new community on the edge of Burton upon Trent. With Plot 20 now back on the market, this is an excellent opportunity to purchase a brand-new home in a well-connected Midlands location.
Designed for modern living, The Diseworth offers a practical layout, quality fixtures and fittings, and a range of energy-efficient features, making it ideal for first-time buyers, couples and growing families.
Shared Ownership Opportunity
This home is available through Shared Ownership, helping make homeownership more affordable.
£107,000 for a 40% share (based on a full market value of £267,500) with rent at £367.81 pcm on the remaining 60% share not owned.
Shares are available from 25% to 75%, subject to affordability and eligibility assessment.
For further examples of share values and associated costs, please refer to the Key Information Document.
Property Features
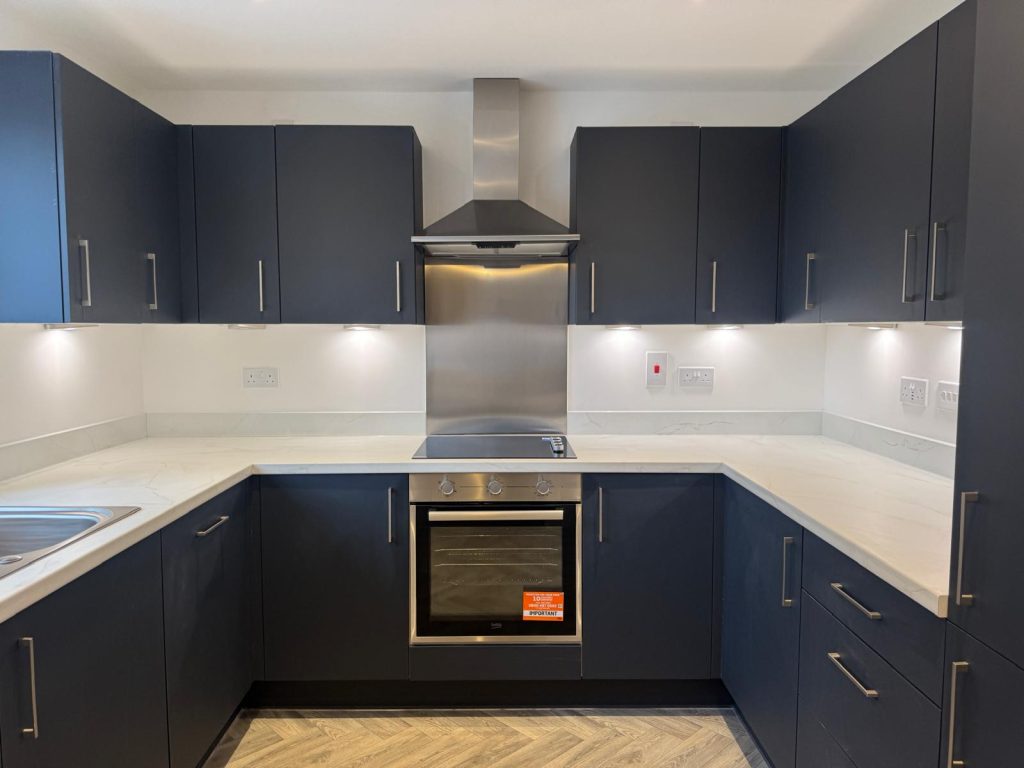
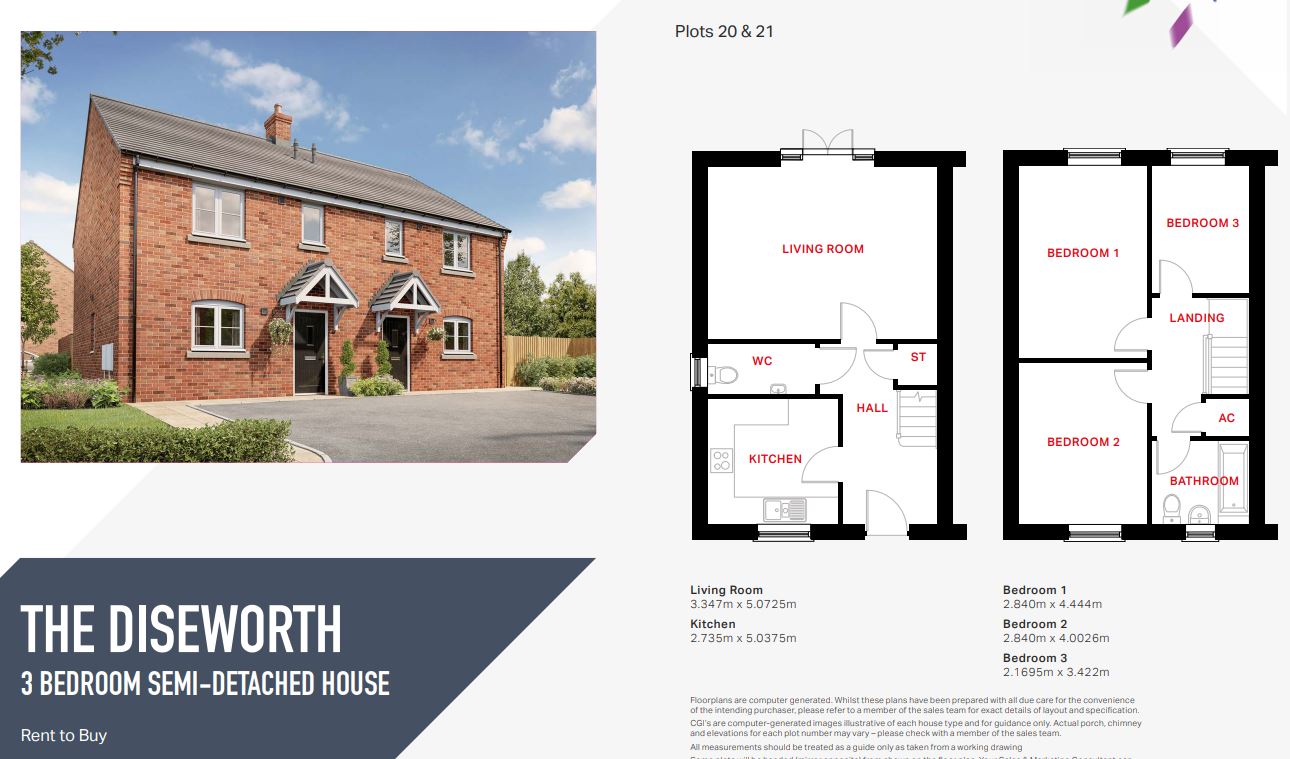
The Diseworth includes a fitted kitchen with upstands and a stainless steel splashback behind the hob, along with an integrated fridge freezer, dishwasher and washing machine. The kitchen also benefits from a built-in stainless steel electric oven, hob and cooker hood.
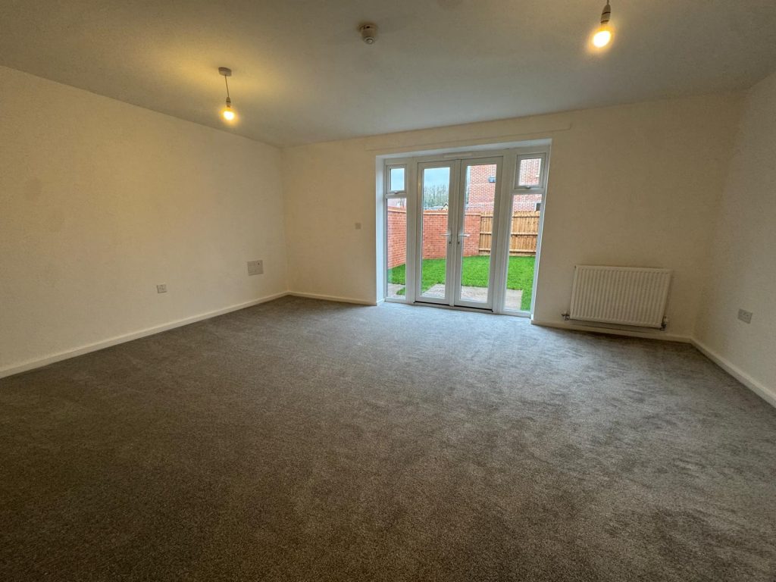
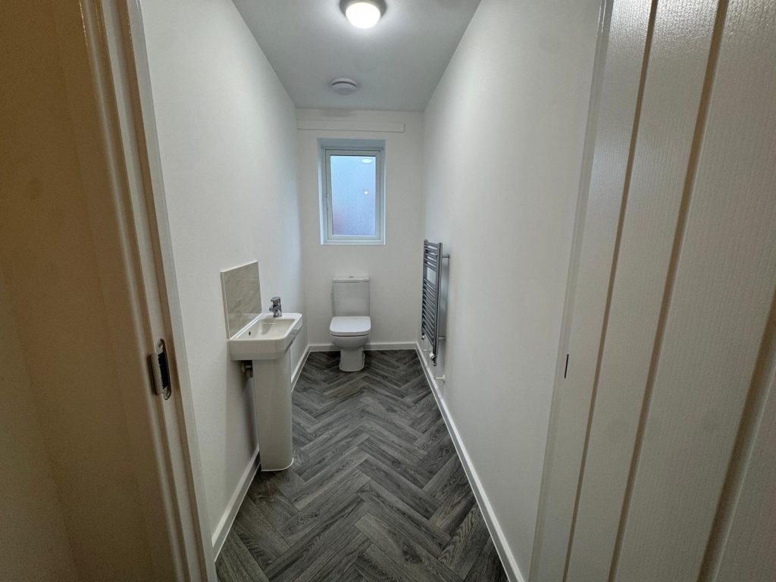
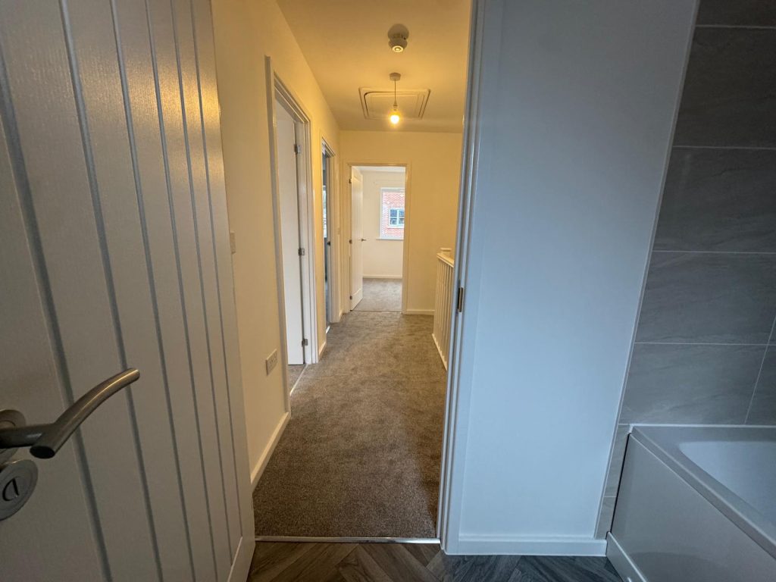
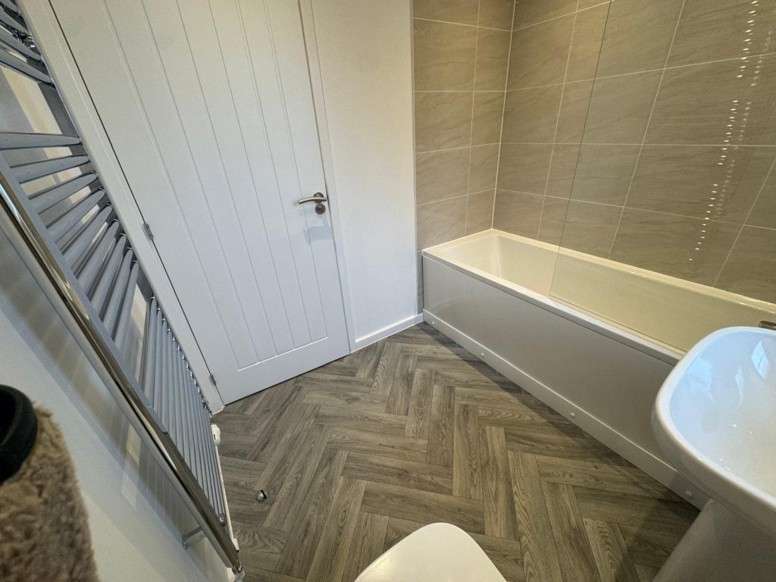
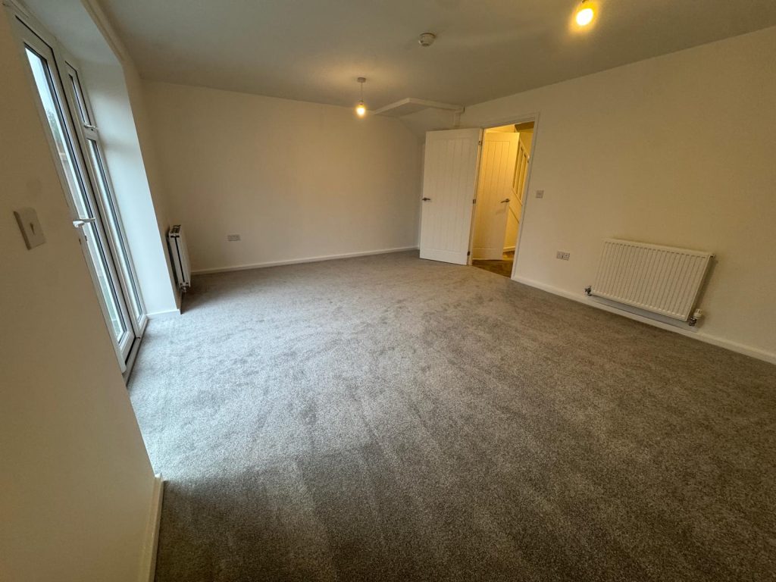
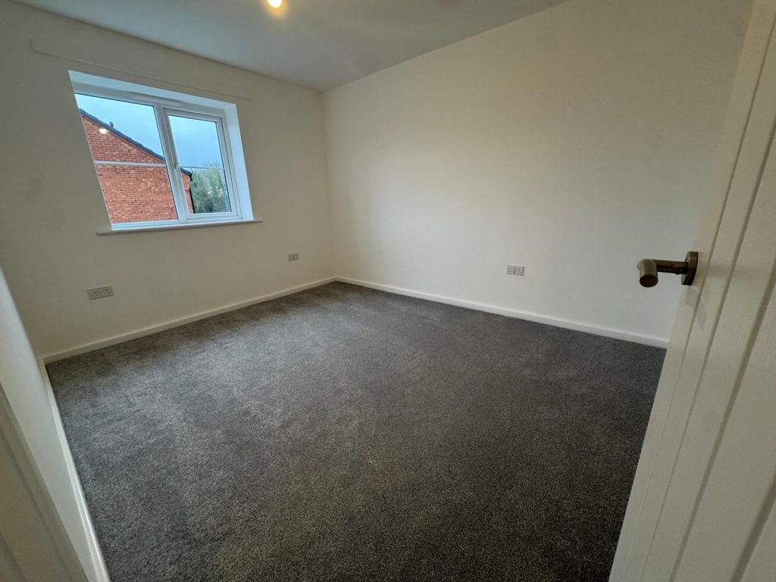
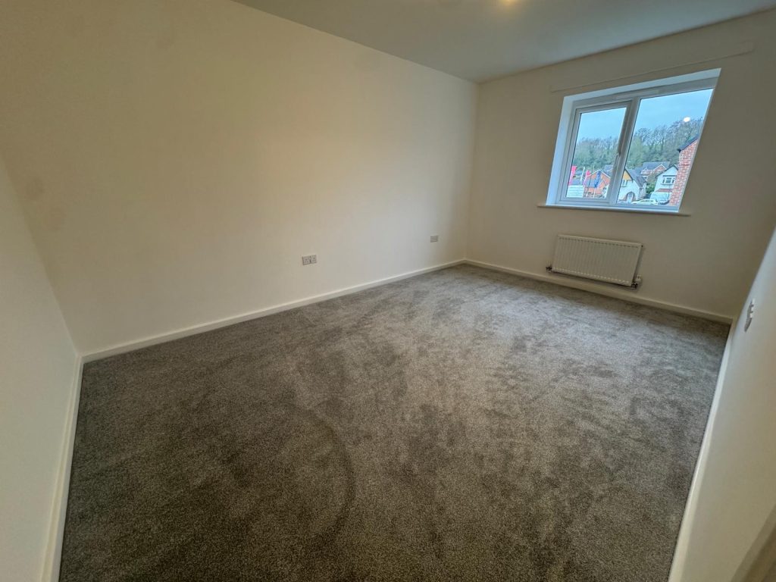
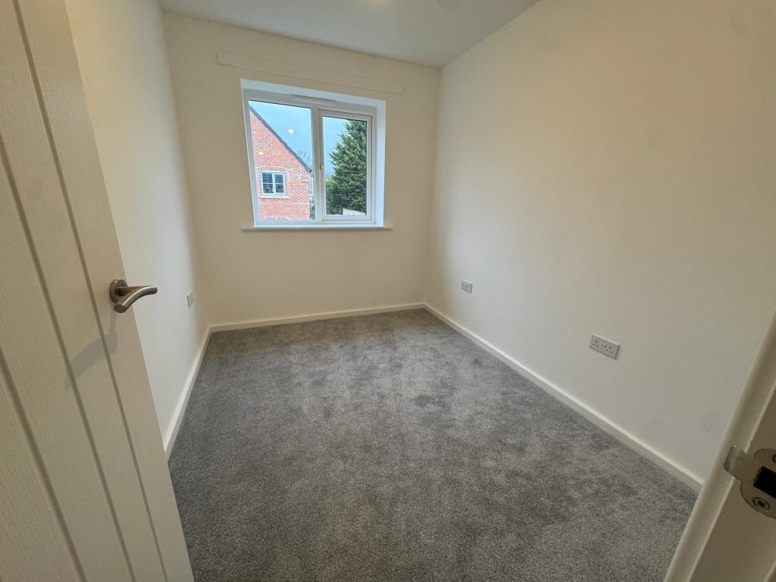
The home offers a living/dining room, family bathroom, downstairs W/C and three bedrooms, with Bedroom 1 benefiting from an en-suite shower room.
Additional features include:
- Gas central heating
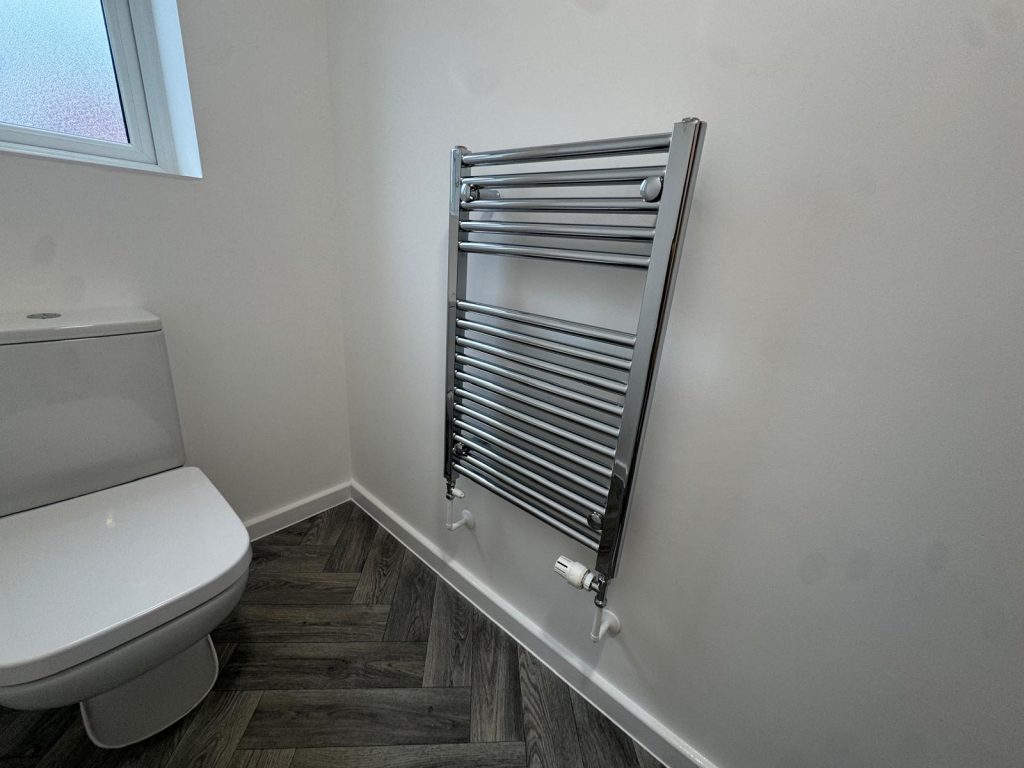
- Vinyl flooring to the kitchen, bathroom and W/C
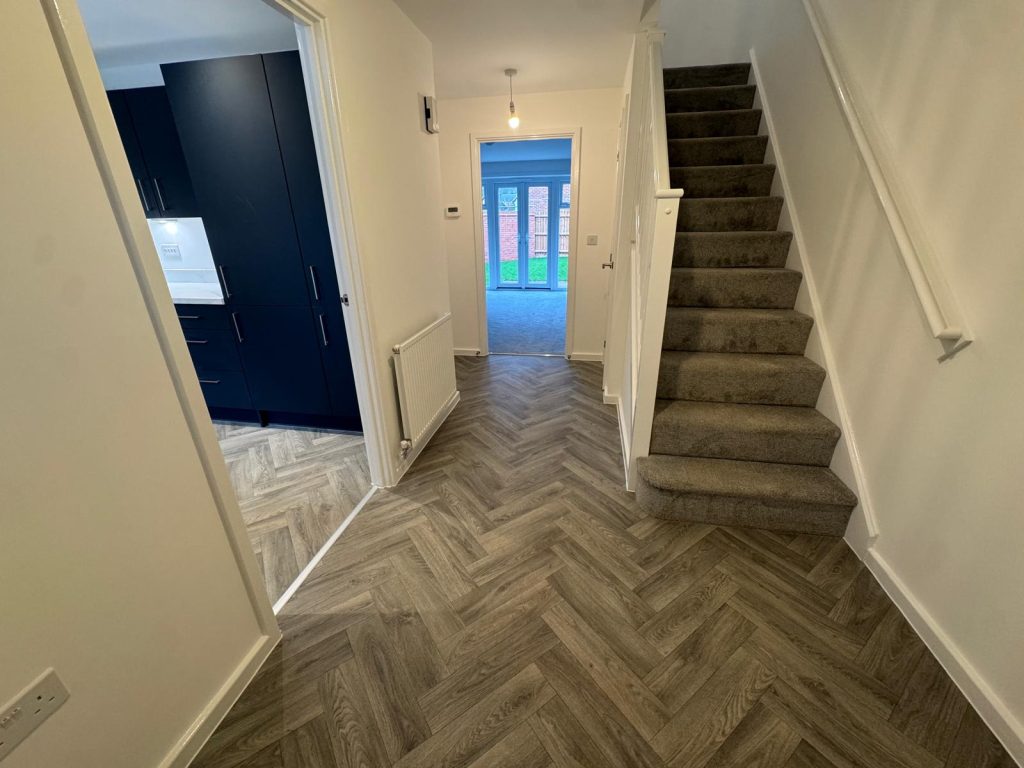
- Fitted carpets throughout
- Chrome heated towel rail to the bathroom
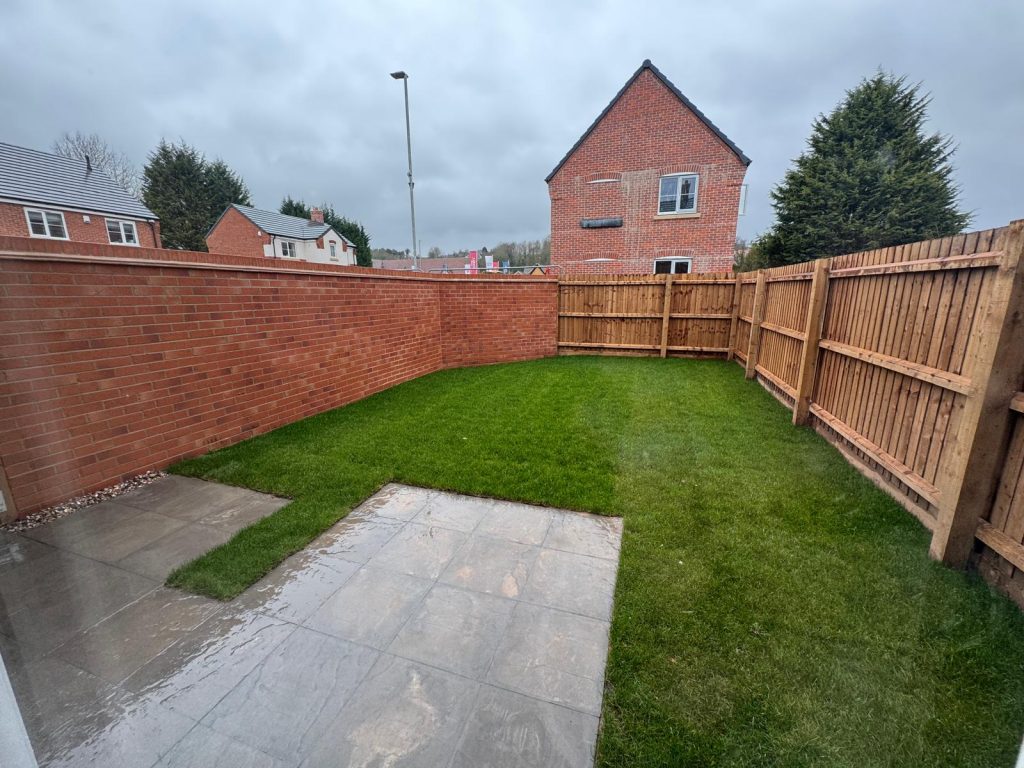
- Lawned rear garden
- Off-road parking
About The Area
St Aidan's Garden is located on the edge of Burton upon Trent, a market town in East Staffordshire known for its brewing heritage and excellent transport links. Situated approximately 1.5 miles from the town centre, residents have easy access to a range of everyday amenities, including supermarkets, shops, restaurants, leisure facilities and healthcare services.
The development forms part of the wider Branston Locks regeneration project, creating a new community with green open spaces and access to local services.
For leisure, residents can enjoy nearby countryside walks, family days out at Alton Towers, and visits to several National Trust properties within a 30-minute drive. The area also benefits from a range of parks, sports facilities and recreational opportunities.
Burton upon Trent is well connected for commuters, with Burton railway station located approximately one mile from the development, providing rail links to destinations across the Midlands and beyond. The nearby A38 offers convenient access to Derby, Birmingham, Leicester and Nottingham, all of which can be reached within approximately one hour.
Applying for Your New Home
Apply online
As part of your application, you’ll complete a simple affordability assessment to ensure the home is right for you before arranging a viewing. You can read more about the process here
Homes are offered on a first-come, first-served basis, so we recommend applying early to avoid missing out.
If you need any support, our team is here to guide you through every step of the process.
The advertised price represents a 40% share of the full market value of £267,500. Monthly rent of £367.81 pcm is payable on the remaining 60% share not owned. Shared Ownership shares are available between 25% and 75%, subject to affordability and eligibility criteria.
- Type of property: House
- Availability: Under offer
- Reception Rooms: 1
- Parking: Off Road Parking
- Outside Space: Turfed rear garden
- Tenure: Leasehold
Property Features
- 3 bedrooms
- Fitted kitchen with upstands and stainless steel splashback behind the hob
- Built-in stainless steel electric oven, hob and cooker hood
- Integrated fridge freezer
- Integrated dishwasher
- Integrated washing machine
- Living/dining room
- Family bathroom and downstairs W/C
- Fitted carpets throughout
- Lawned rear garden
- Off-road parking
Fees
Waiting for data...Map view
Street view
To organise a zoom meeting, please first Sign in / register

Get the taste for a new property
Be the first to hear about our new development launches and future schemes.
Sign up for property alerts