
House
£103,180 Shared Ownership
The Fradley @ Hartshorne View
Broomy Farm
Hartshorne
Swadlincote
DE11 7FE
GB
View all properties from :
Emh sales
Emh sales

Arrange a virtual viewing now
- Overview
- Floorplans
- Features
- Fees
- Location
- Virtual Viewing
- Key Information Documents
-
 Download brochure
 Download brochure
3
1
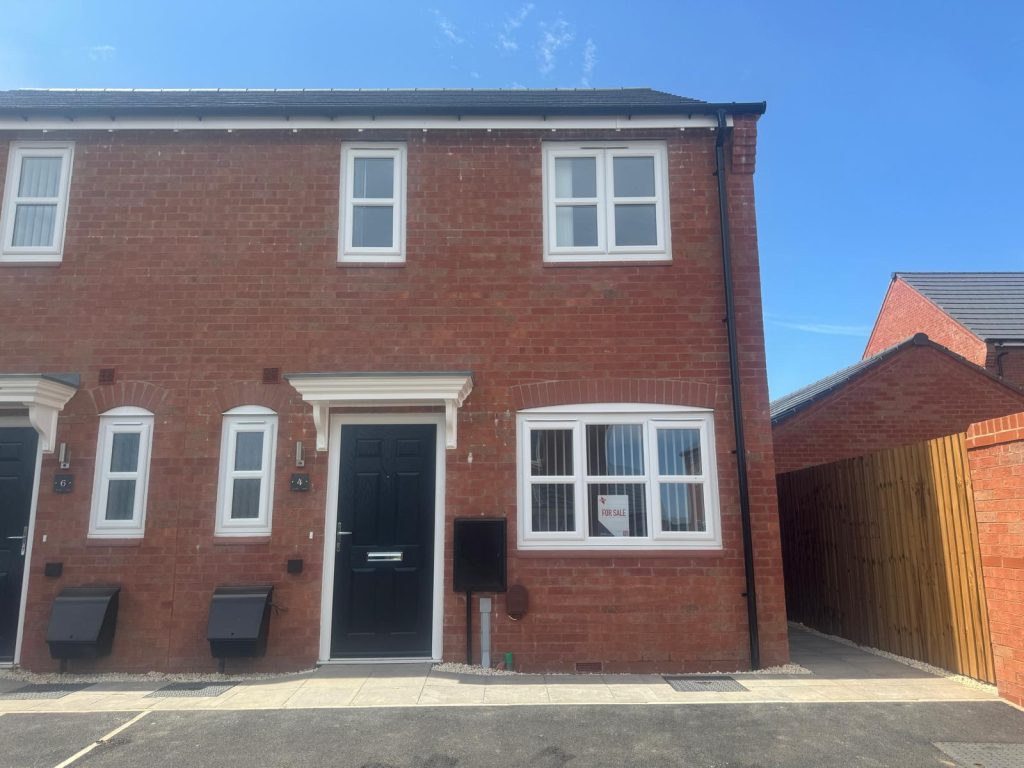
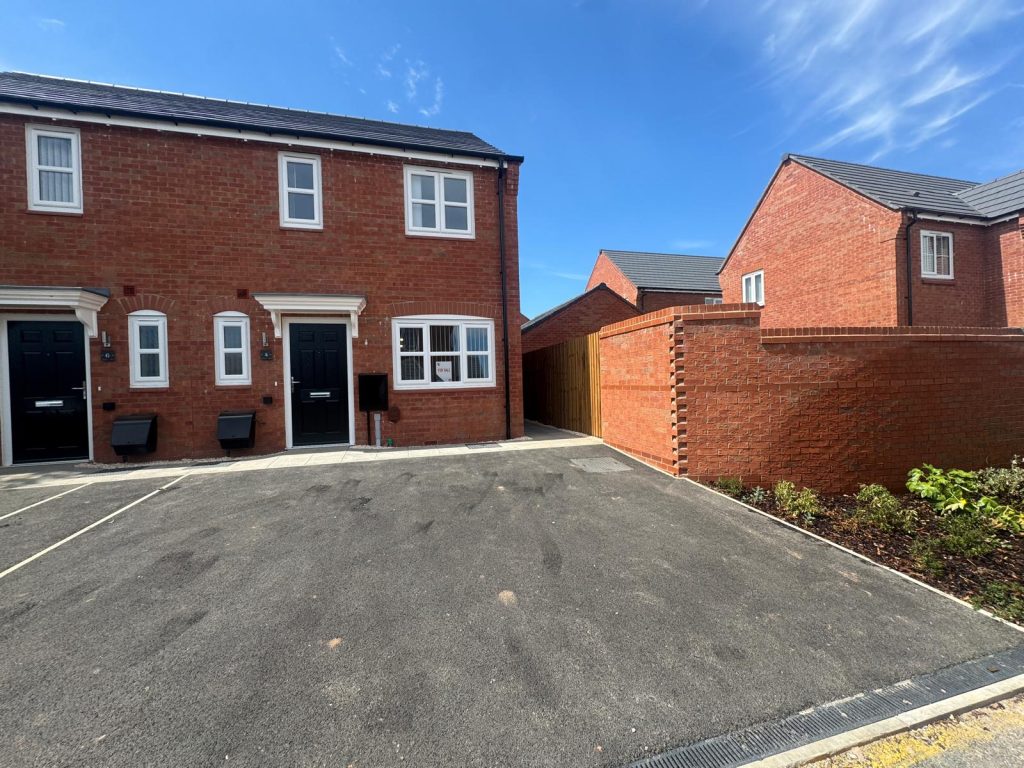
The Fradley – 3-Bedroom Semi-Detached Home at Hartshorne View
Final Home Remaining
Don't miss your last opportunity to buy a Shared Ownership home at Hartshorne View.
Plot 414, The Fradley, is the final home available at this popular development. Once sold, there will be no further Shared Ownership homes released at Hartshorne View.
Available from £103,180 for a 40% share
Rent: £354.68 pcm
Full Market Value: £257,950
With Shared Ownership, you could secure this home from just a 25% share, making homeownership more affordable and accessible. Subject to affordability and eligibility, you can purchase between 25% and 75% initially and pay a subsidised rent on the remaining share. The price shown is based on a 40% share. After 12 months, you'll have the opportunity to increase your share through staircasing, with the option to own 100% of your home in the future.
A Home Designed for Modern Living
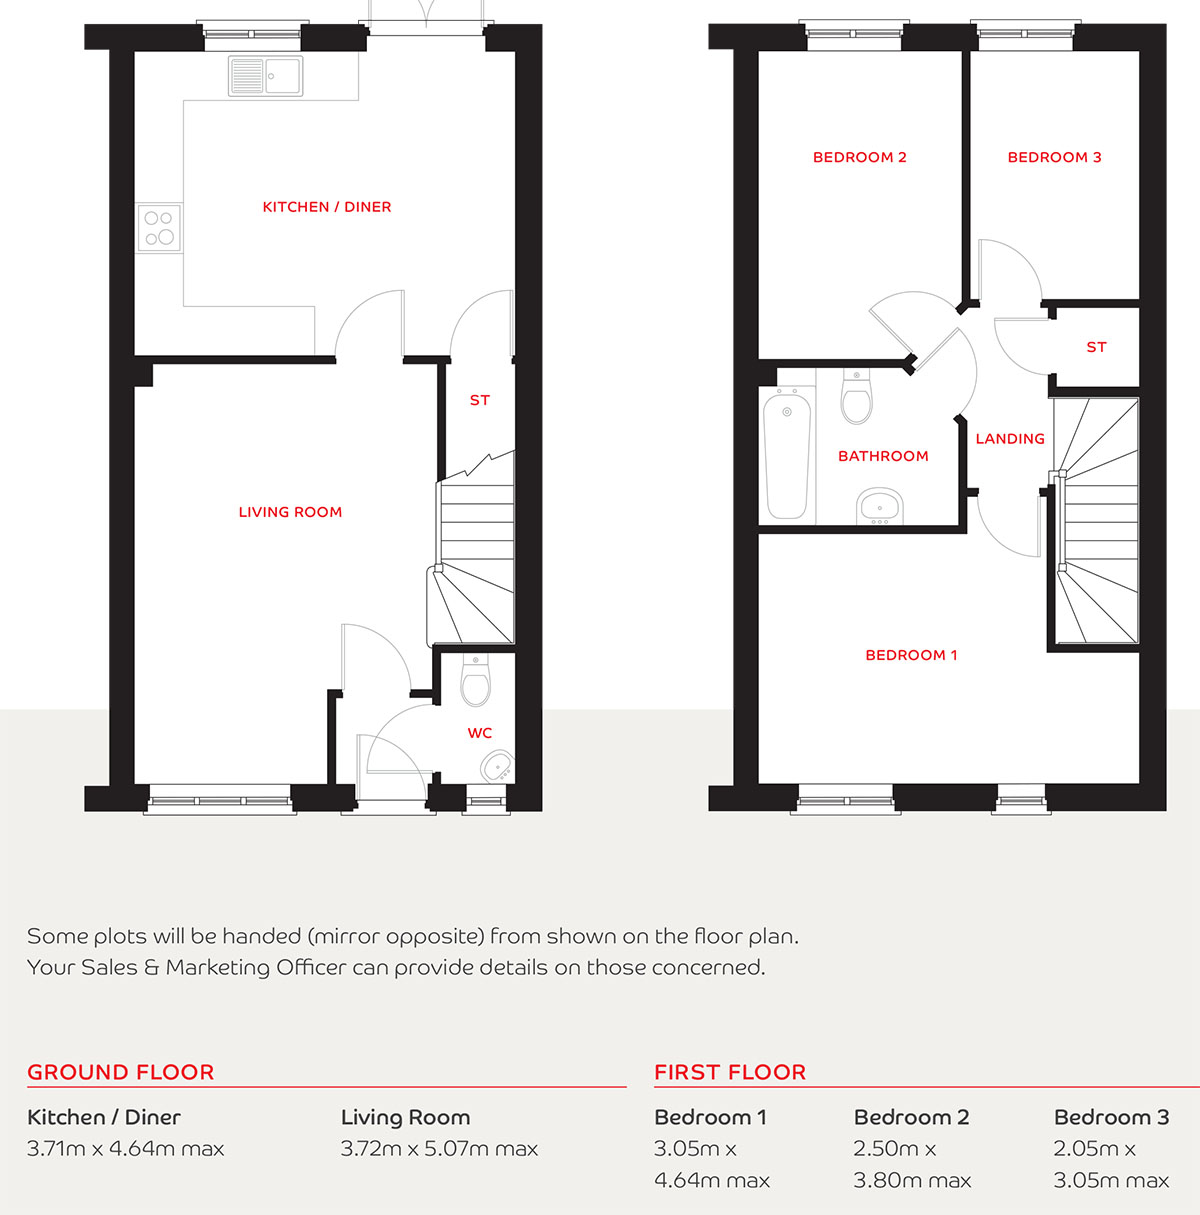
The Fradley is a thoughtfully designed three-bedroom semi-detached home, perfect for growing families, first-time buyers and those looking for extra space.
The ground floor features:
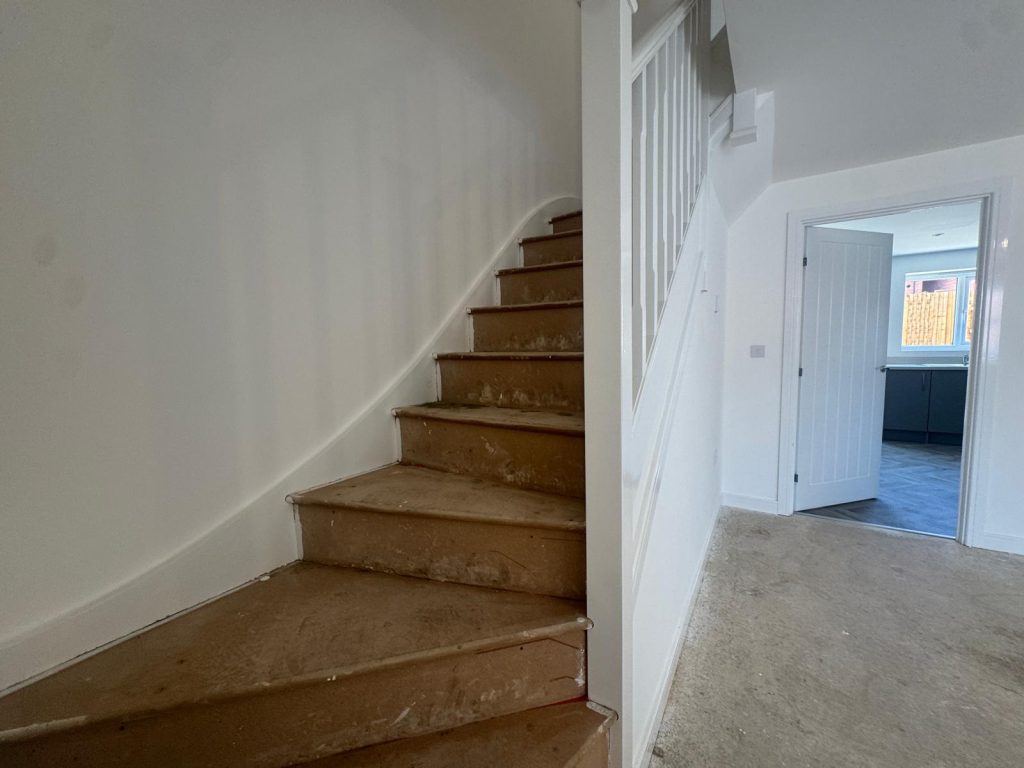
- Entrance hallway
- Downstairs WC
- Spacious lounge
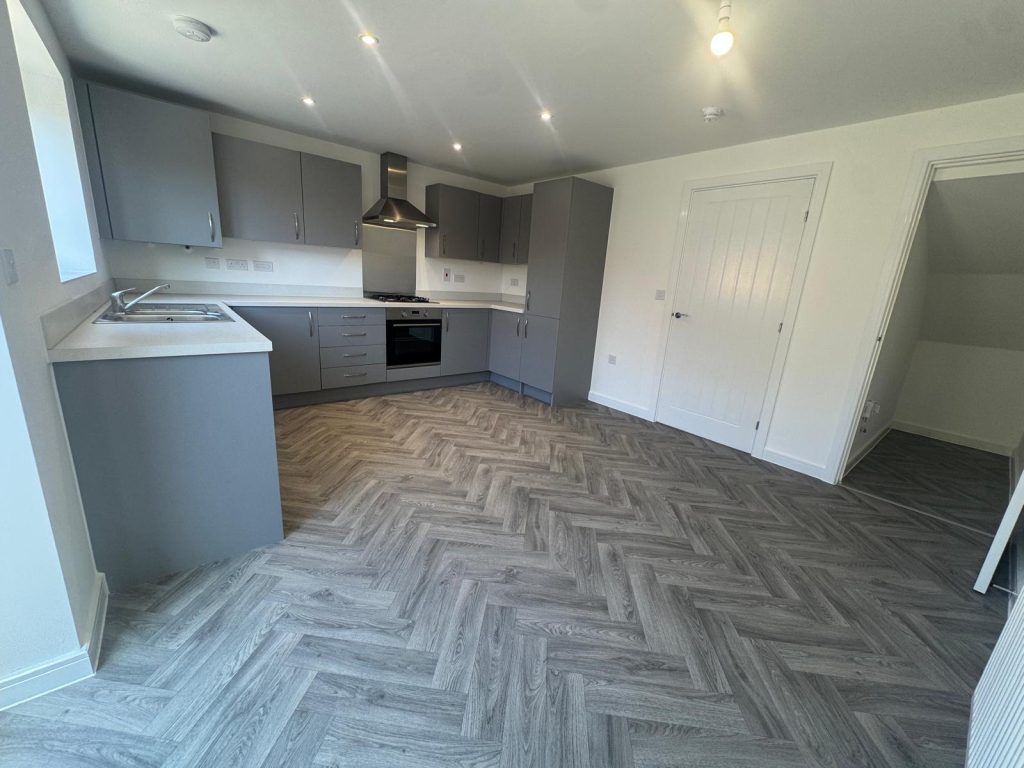
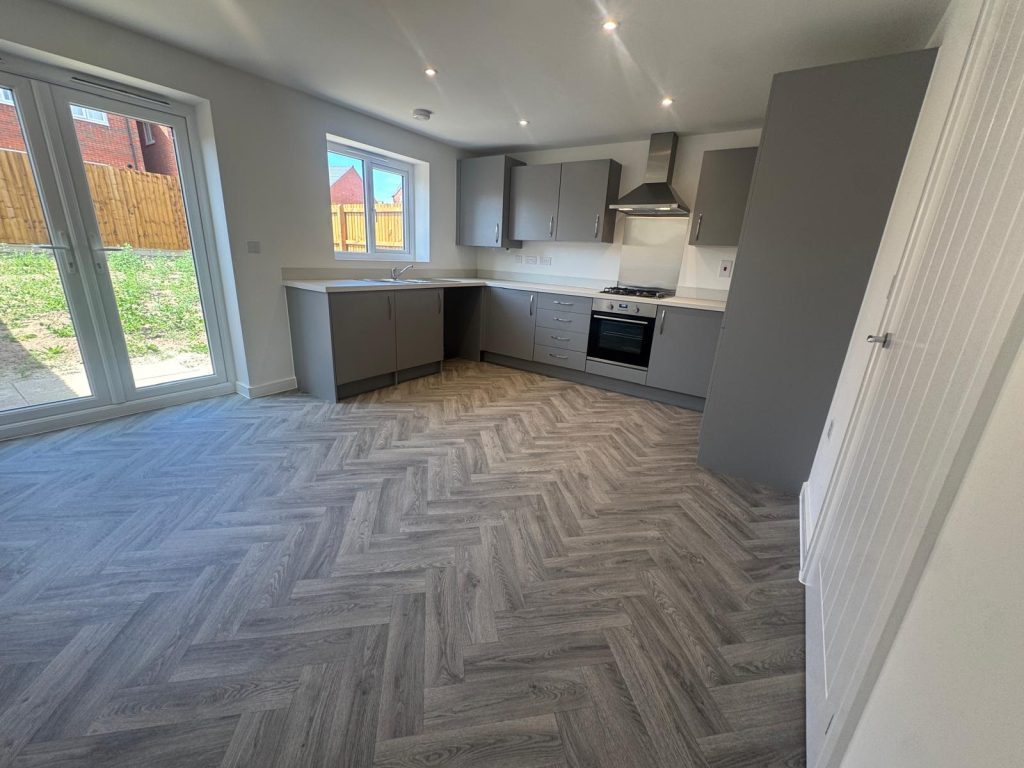
- Open-plan kitchen/dining area
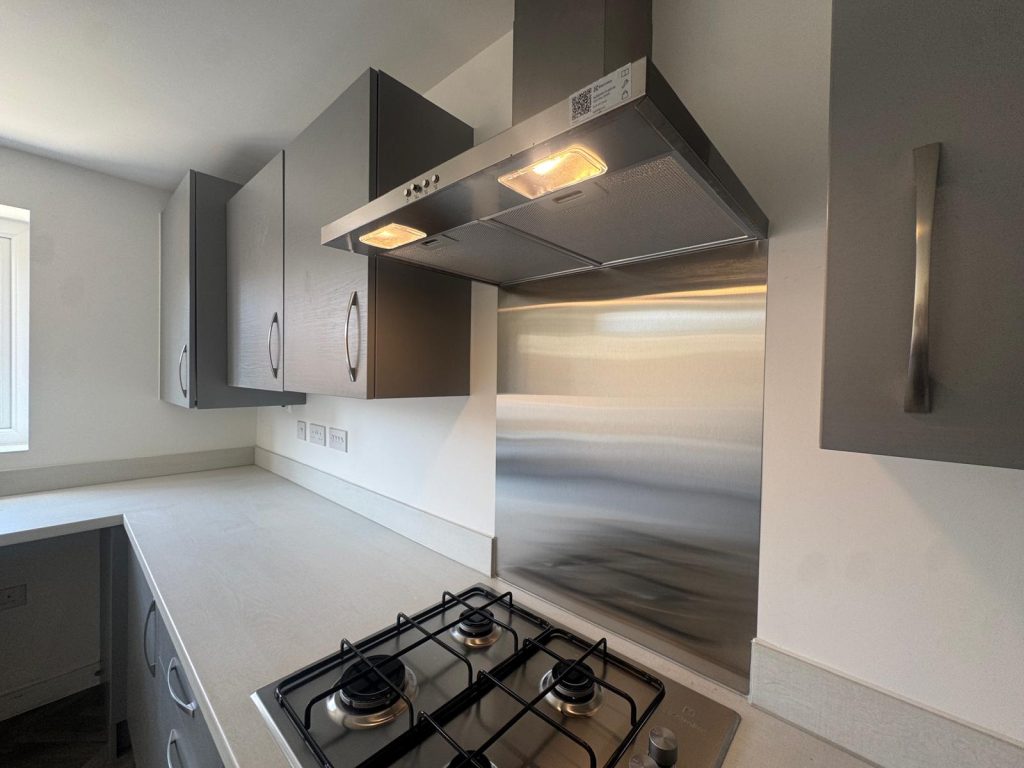
- Contemporary fitted kitchen with oven, gas hob and extractor hood
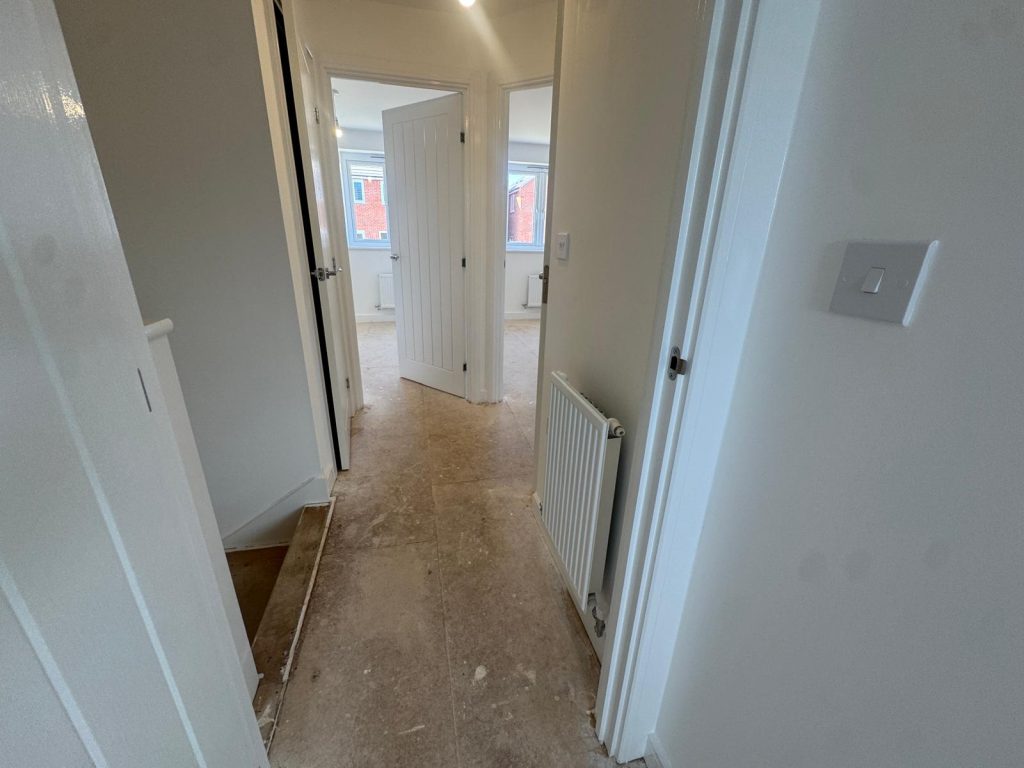
Upstairs you'll find:
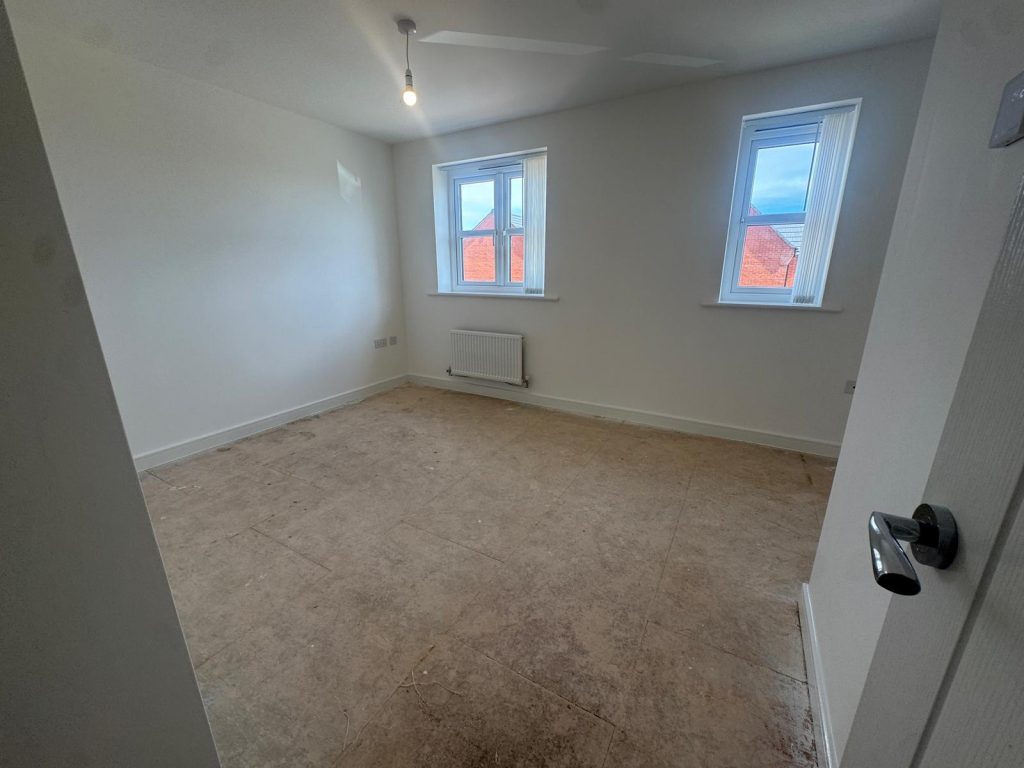
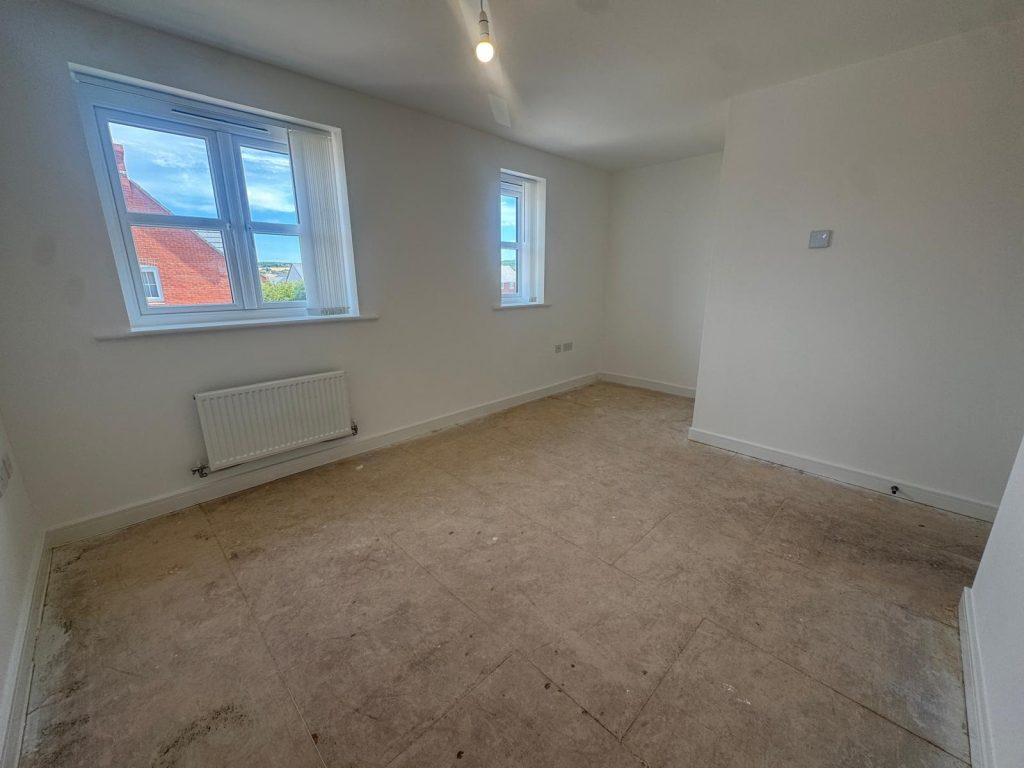
- Three well-proportioned bedrooms
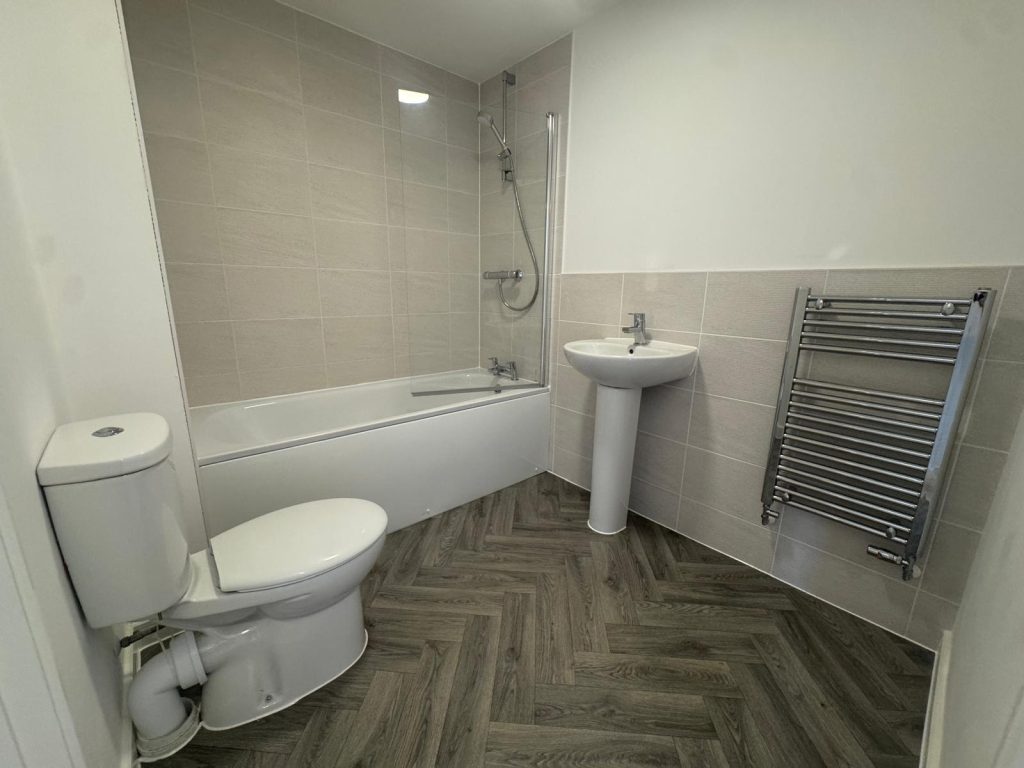
- Modern family bathroom with shower over bath
Outside Space
The property benefits from:
- Private rear garden laid to lawn
- Off-road parking
- Attractive landscaping as part of a completed development
Room Measurements (Approximate)
- Lounge: 3.72m x 5.07m max
- Kitchen/Diner: 3.71m x 4.64m max
- Bedroom 1: 3.05m x 4.64m max
- Bedroom 2: 2.50m x 3.80m max
- Bedroom 3: 2.05m x 3.05m max
Measurements are provided as a guide only.
About Shared Ownership
Shared Ownership is designed to help make homeownership more affordable. You purchase a share of the property and pay a subsidised rent on the remaining share.
At Hartshorne View, shares are available from 25% to 75%, subject to a successful affordability assessment. As your circumstances change, you can increase your share through staircasing, with the option to own your home outright in the future.
About the Area
Hartshorne View offers the perfect balance of village living and modern convenience.
Located near Swadlincote, the development enjoys excellent transport links, with Burton-on-Trent railway station just over six miles away providing connections to Birmingham, Derby and Nottingham.
A range of local amenities are close by, including schools, shops, takeaways and pubs, while Swadlincote offers supermarkets, leisure facilities, a cinema and a variety of restaurants.
For outdoor enthusiasts, the National Forest's popular Conkers attraction is less than three miles away, featuring over 120 acres of woodland, lakes, walking trails and family activities.
Ready to Find Out More?
If you'd like to learn more about Plot 414, discuss Shared Ownership or talk through your options, our friendly Sales Team is here to help.
Apply online today or contact us for an informal chat.
For share purchase examples and detailed monthly costs, please refer to the Key Information Document.
How to apply:
Step 1 | To apply for one of our new homes please click here
Please state the development you are applying for and your preferred plot number (if known).
Our new homes are offered on a first come first served basis. To ensure you secure your preferred plot, please move to the next step as soon as you can.
Please state the development you are applying for and your preferred plot number (if known).
Our new homes are offered on a first come first served basis. To ensure you secure your preferred plot, please move to the next step as soon as you can.
Step 2 | Complete Your Financial Qualification| Affordability Assessment
To reserve a home, all applicants (both mortgage and cash buyers) are required to undergo a financial qualification and affordability assessment through Jamie Hastie at Hawthorne Mortgages. *
Jamie Hastie of Hawthorne Mortgages will be carrying out checks on behalf of emh. Jamie specialises in offering financial advice on Shared Ownership. You are under no obligation to apply for your full mortgage through Jamie, but you must speak to him to undergo the qualification and affordability assessment to determine what share you are required to buy. There is no cost to you for this qualification/affordability assessment. This procedure applies to all applicants; whether purchasing by mortgage or cash.
Jamie Hastie can be contacted on 0115 963 8965 | jamie@hawthornemortgages.co.uk
*Your affordability pre-qualification must be carried out by Hawthorne Mortgages. As Shared ownership is a Government backed scheme, there is a strict criteria relating to who can purchase a property and as part of this, all potential buyers need to pass an affordability assessment to ensure sustainability.
After the assessment you're free to use any regulated financial advisor who is specialised in Shared Ownership.
Step 3 | Submit Supporting Documents To Jamie at Hawthorne Mortgages
Jamie will request documentation in support of your application.
Step 4 | Sign Off To Reserve
When all required documentation has been submitted and your affordability has been approved by Jamie Hastie, you will be signed off as ‘ready to proceed’. Jamie will contact emh sales to confirm that you have been signed off to reserve.
Step 5 | Viewing and Approval
Once we’re advised that you’ve been approved, we'll contact you to offer a property to reserve off plan (subject to availability).
Step 6 | Full Reservation
When we've received your reservation fee, we'll contact you to arrange a virtual reservation meeting.
One of our Sales and Marketing Consultants will go through the reservation documents with you and once signed, we’ll instruct solicitors, and the home will be officially off the market and reserved to you!
- Type of property: House
- Availability: Last available plot!
- Reception Rooms: 1
- Parking: Off Road Parking
- Outside Space: Turfed rear garden
- Tenure: Leasehold
Property Features
- 3 bedrooms
- Fitted kitchen diner
- Built in stainless steel oven, hob and extractor hood
- Fitted bathroom and downstairs toilet with chrome heated towel rail
- Vinyl flooring in bathroom and downstairs toilet
- Turfed rear garden
- Off road parking
- Gas central heating
Fees
Waiting for data...Map view
Street view
To organise a zoom meeting, please first Sign in / register
Key Information Documents

Get the taste for a new property
Be the first to hear about our new development launches and future schemes.
Sign up for property alerts