
House
£131,200 Shared Ownership
The Seedling @ Greenwood Park
Daventry
NN11 4DS
GB
Arrange a virtual viewing now
- Overview
- Floorplans
- Features
- Fees
- Location
- Virtual Viewing
- Video Tour
- Key Information Documents
-
 Download brochure
 Download brochure
3
1
The Seedling
PLOT 47 Greenwood Park, Daventry
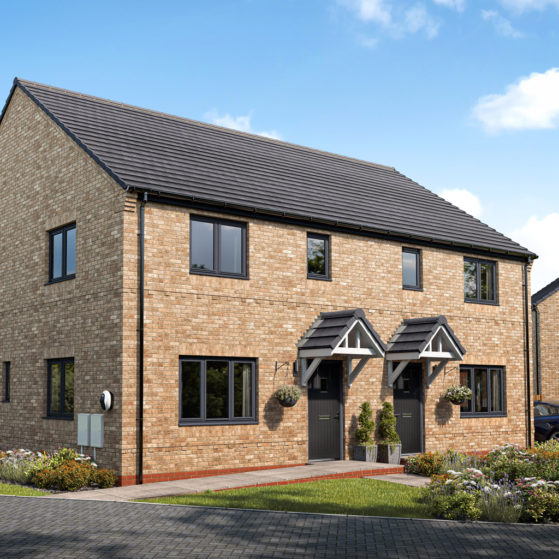
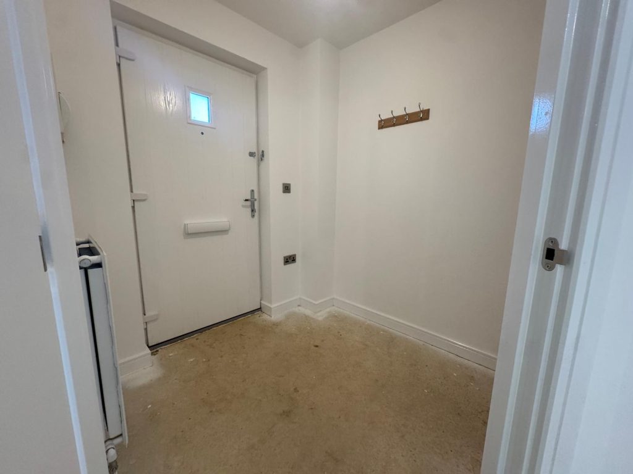
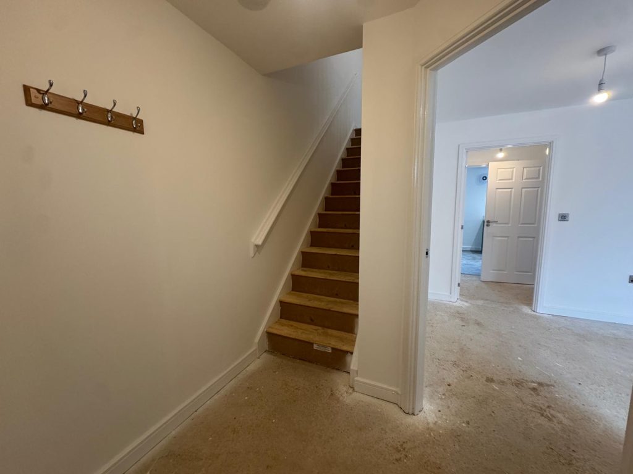
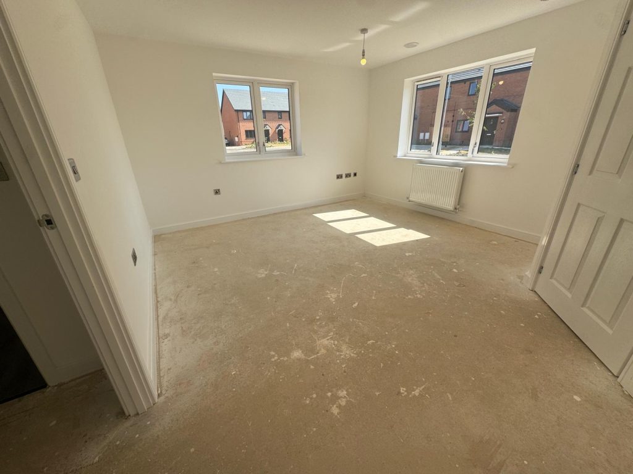
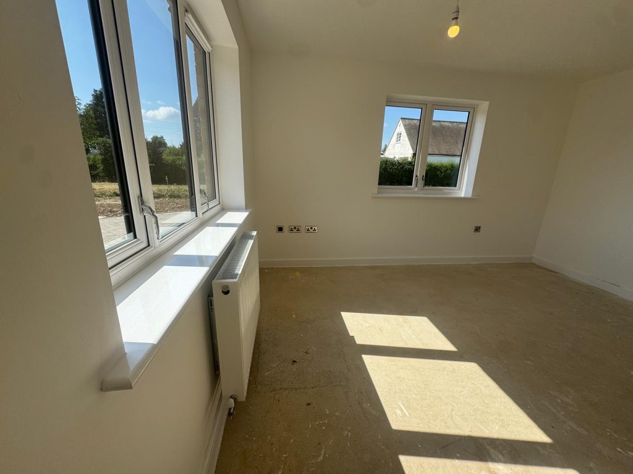
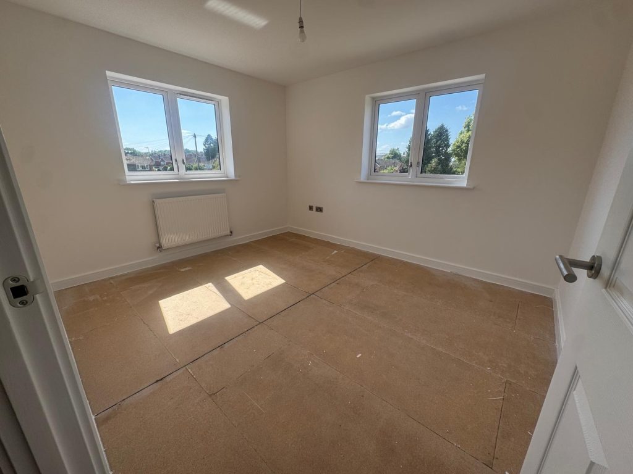
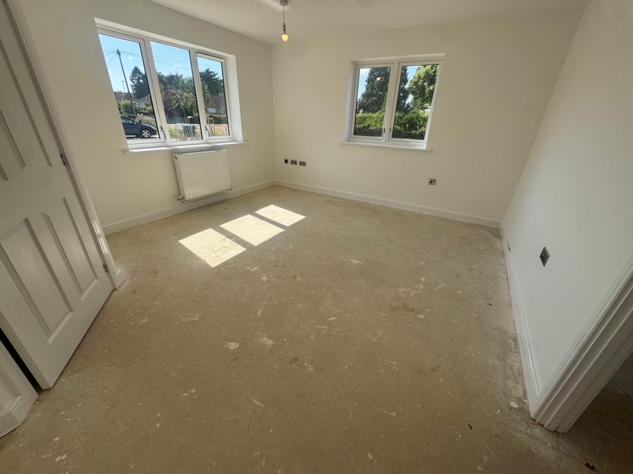
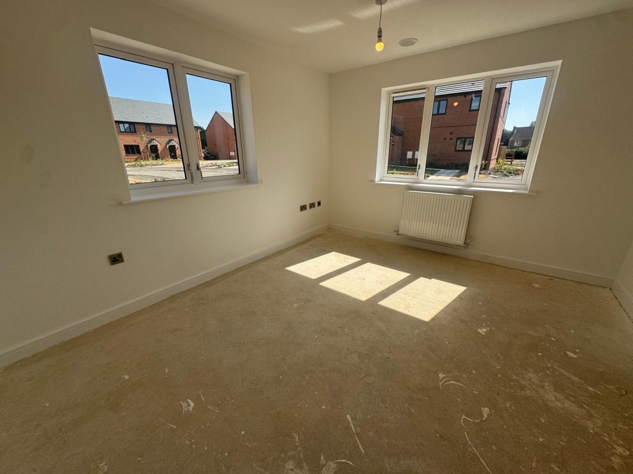
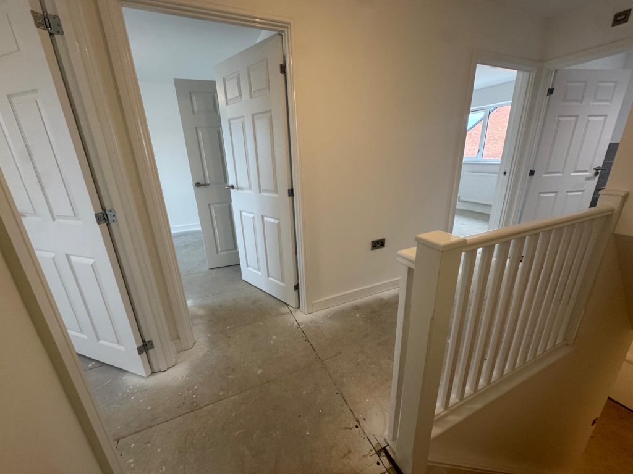
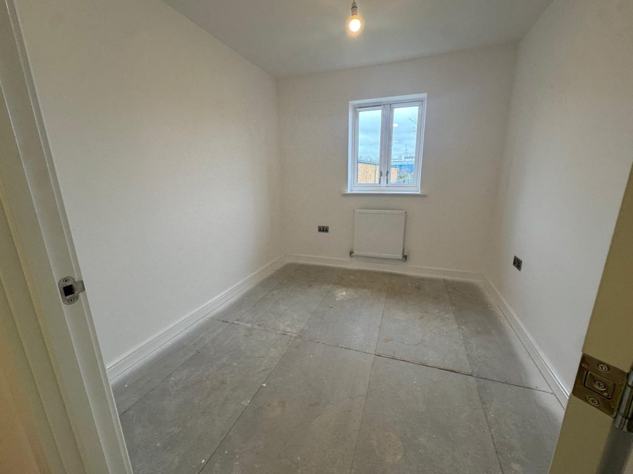
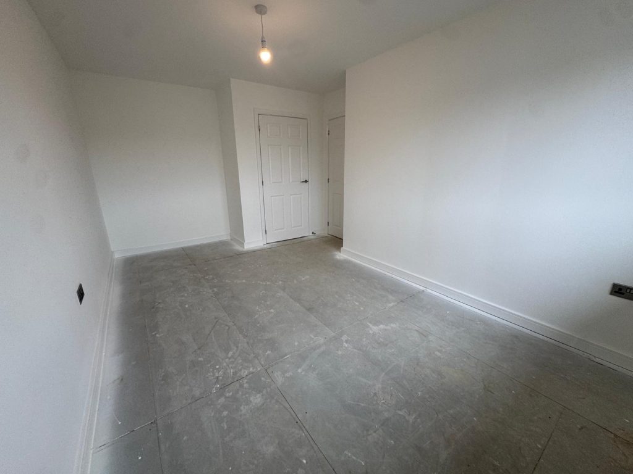
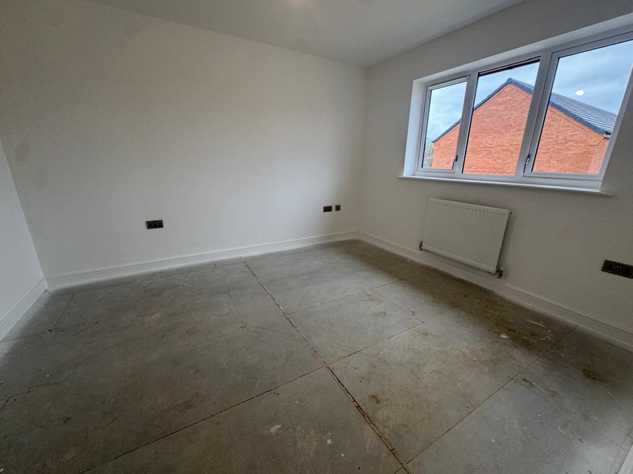
The Seedling is a stylish and contemporary 3-bedroom semi-detached home at Greenwood Park, a popular new development in the Northamptonshire market town of Daventry. Just plot 47 is currently available, this is an excellent opportunity to purchase a high-quality, energy-efficient home through Shared Ownership.
Designed with modern living in mind, The Seedling combines practical features with comfortable living spaces, making it an ideal choice for first-time buyers, professionals and small families.
🏡 Reserve any available plot and receive £1,000 towards your legal fees when using an emh panel solicitor.
Property Features
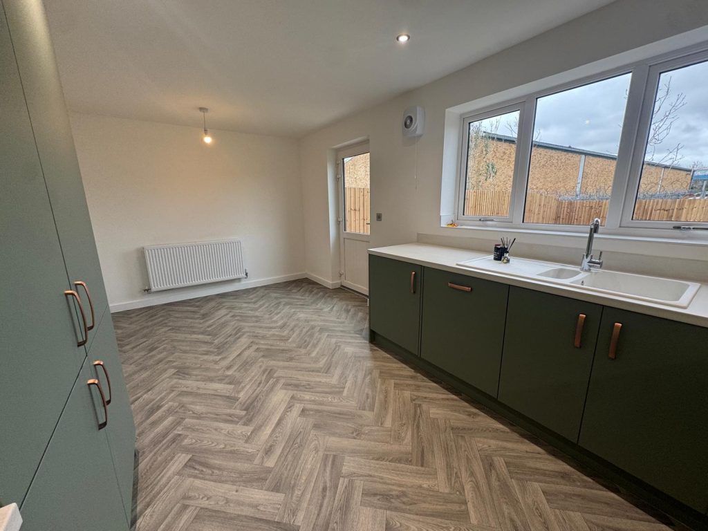
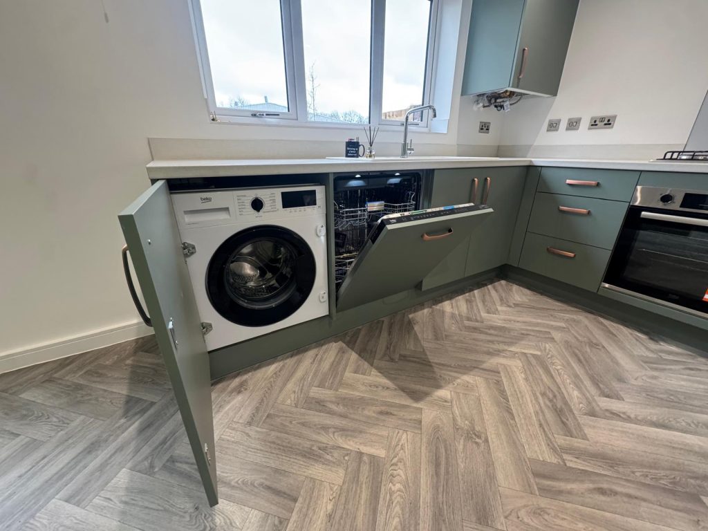
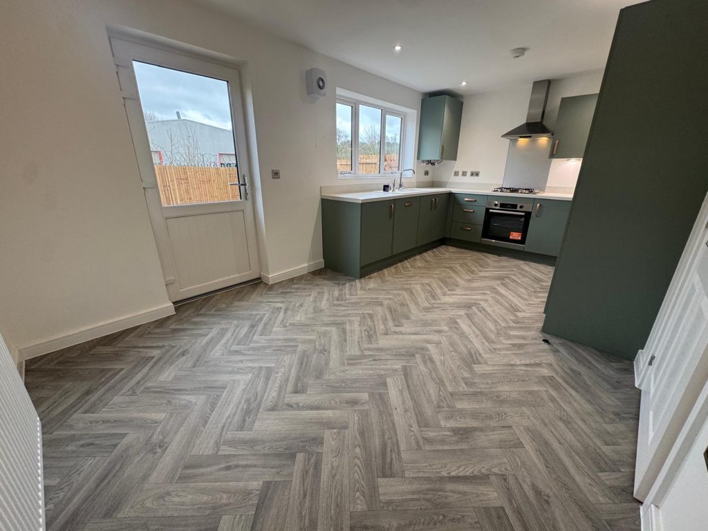
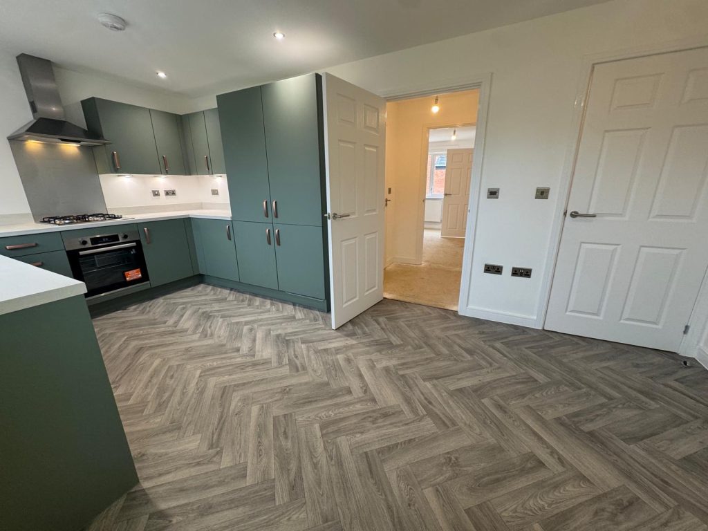
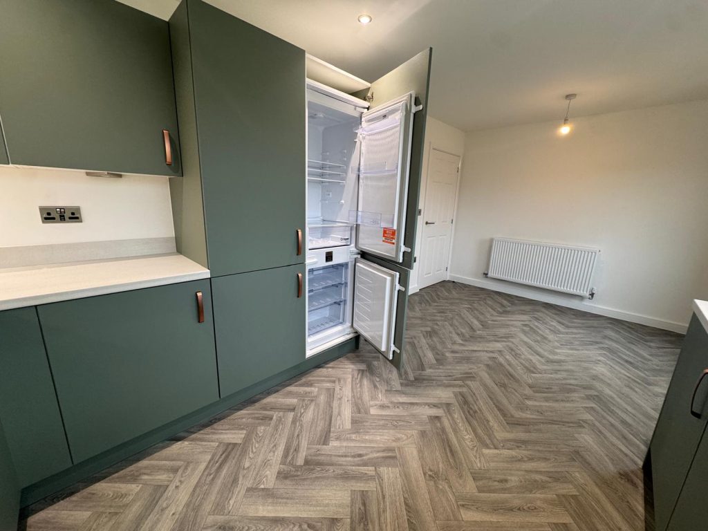
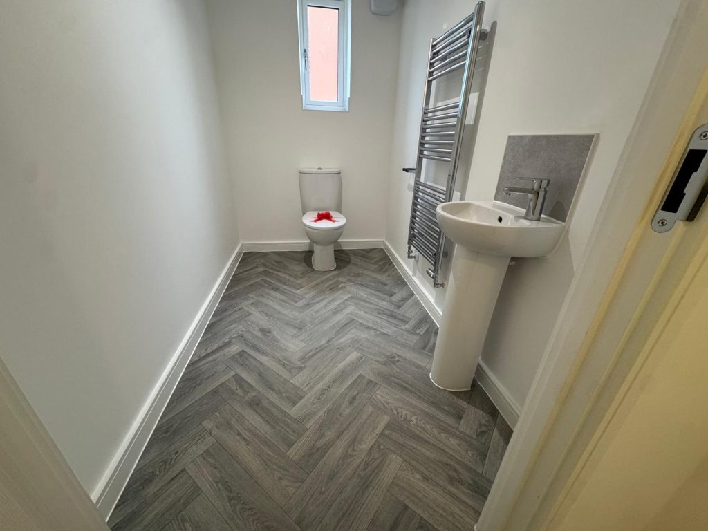
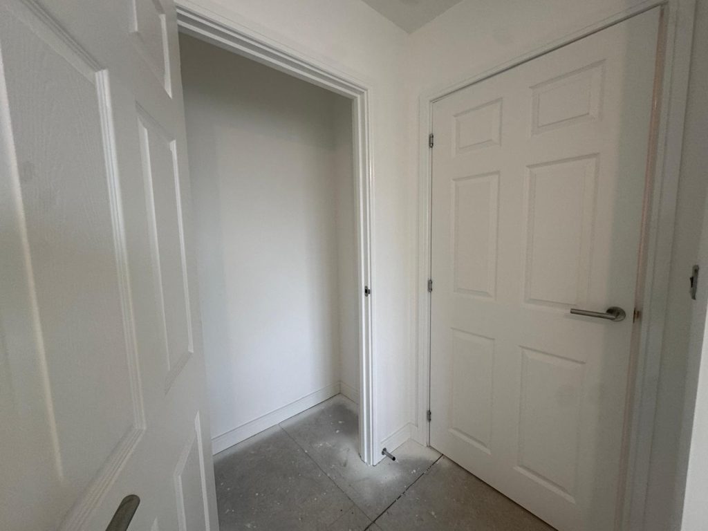
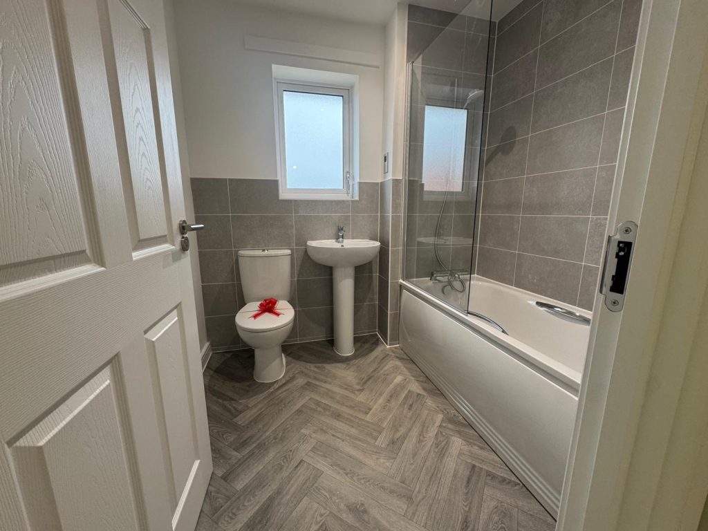
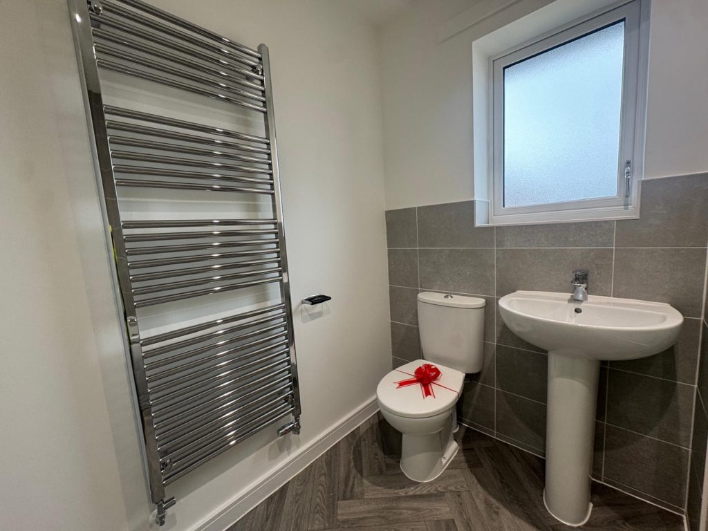
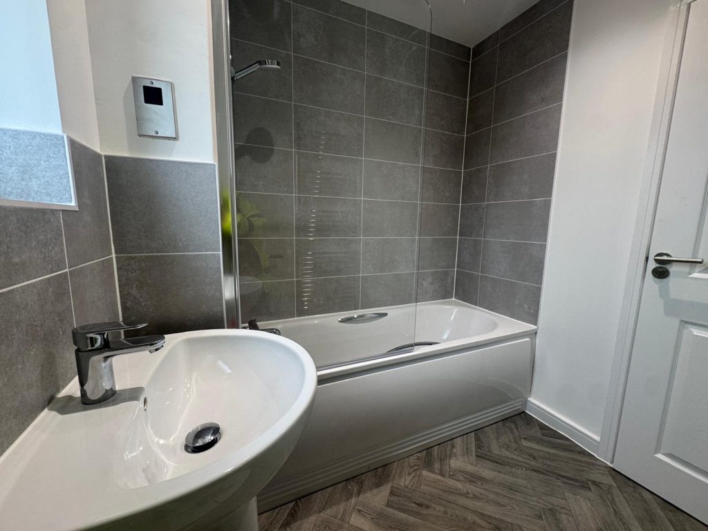
The Seedling has been designed for modern living and includes a contemporary fitted kitchen with dining area, integrated washing machine and fridge freezer, and a built-in stainless steel oven, hob and cooker hood. Additional features include USB charging sockets, gas central heating, energy-efficient lighting and solar panels. Feature vinyl flooring is included to the kitchen, bathroom and W/C, while outside you'll find a lawned rear garden, outside tap, off-road parking for two vehicles and an electric vehicle charging point.
Shared Ownership Opportunity
This home is available through Shared Ownership, helping make homeownership more affordable.
£131,200 for a 40% share (based on a full market value of £328,000) with rent at £451.00 pcm on the remaining 60% share not owned.
Shares are available from 10% to 75%, subject to affordability and eligibility assessment.
For further examples of share values and associated costs, please refer to the Key Information Document.
Key Benefits
- Purchase a share from as little as 10%
- Opportunity to increase your share over time through staircasing
- Lower deposit requirements compared with buying outright
- Long-term security through Shared Ownership
- Brand-new, energy-efficient home
About Daventry
Situated in the heart of Northamptonshire, Daventry is a thriving market town that offers a fantastic balance of countryside surroundings and modern convenience.
Residents can enjoy a wide range of amenities, including supermarkets, independent shops, cafés, restaurants and leisure facilities. Families benefit from a choice of local schools and childcare providers, while nearby parks and green spaces provide plenty of opportunities for outdoor recreation.
Daventry is well connected for commuters, with excellent road links via the A45, A5 and M1 motorway. Northampton and Rugby railway stations are both within easy reach, offering regular services to Birmingham, London and other major destinations.
Combining excellent transport links, everyday amenities and a welcoming community, Daventry is an ideal location to call home.
Applying for Your New Home
Apply online(opens in new tab)
As part of your application, you’ll complete a simple affordability assessment to ensure the home is right for you before arranging a viewing. You can read more about the process here(opens in new tab)
Homes are offered on a first-come, first-served basis, so we recommend applying early to avoid missing out.
If you need any support, our team is here to guide you through every step of the process.
Offer available on all available plots. £1,000 contribution towards legal fees is available when reserving a home and using an emh panel solicitor. Terms and conditions apply. The advertised price represents a 40% share of the full market value of £328,000. Monthly rent of £451.00 is payable on the remaining 60% share not owned. Shared ownership shares are available between 10% and 75%, subject to affordability and eligibility criteria.
- Type of property: House
- Availability: For Sale
- Reception Rooms: 1
- Parking: Driveway
- Outside Space: Turfed rear garden
- Tenure: Shared Ownership
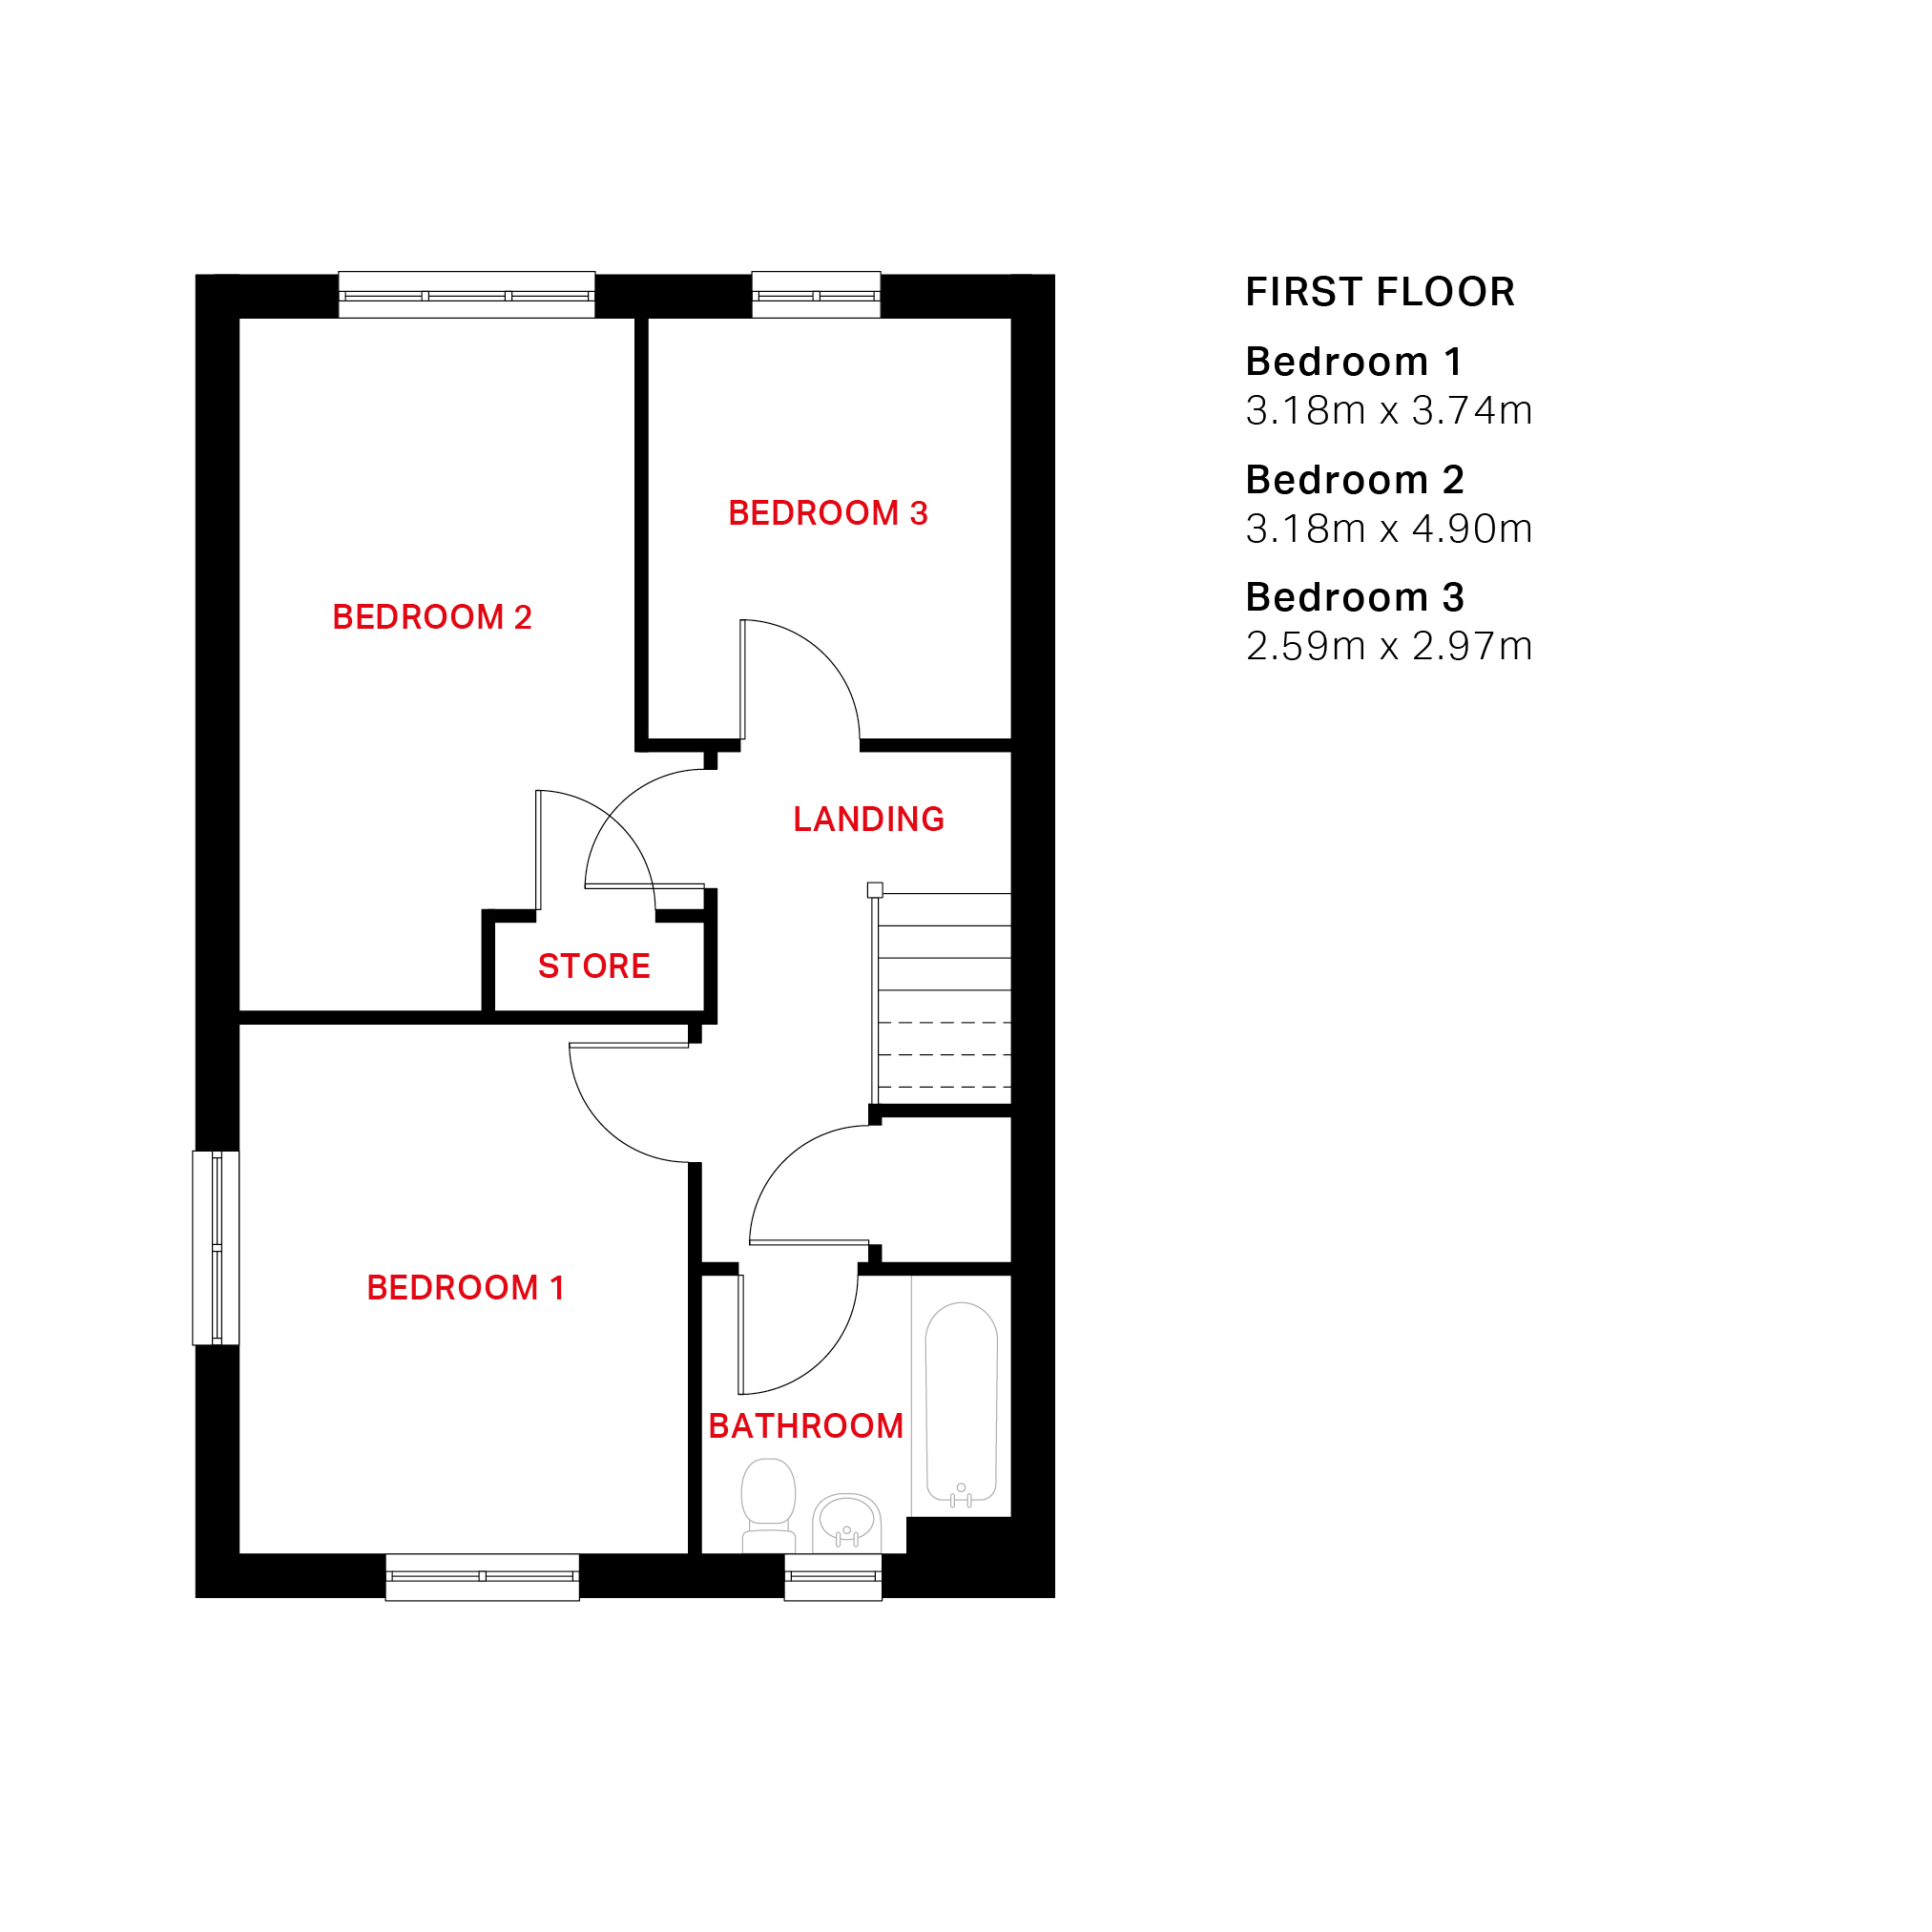
Property Features
- Modern fitted kitchen with dining area
- Integrated washing machine
- Integrated fridge freezer
- Built-in stainless steel oven, hob, and cooker hood
- USB charging sockets
- Gas central heating
- Energy-efficient lighting
- Solar panels
- Feature vinyl flooring in the kitchen
- Feature vinyl flooring in bathroom and W/C
- Lawn to rear garden
- Outside tap
- Off-road parking for two vehicles
- Electric vehicle charging point
Fees
Waiting for data...Map view
Street view
To organise a zoom meeting, please first Sign in / register
Video Tour

Get the taste for a new property
Be the first to hear about our new development launches and future schemes.
Sign up for property alerts